Table of Contents
8 Standard Bathroom Vanity Dimensions Every Homeowner Should Know
Standard bathroom vanity dimensions include a variety of widths, depths, and heights designed to fit almost every bathroom layout. Understanding these standard dimensions before purchasing can save you time, prevent installation problems, and help you choose a vanity that looks balanced within your bathroom.
Whether you’re replacing an existing vanity or designing a new bathroom, this bathroom vanity size guide will help you avoid costly mistakes and select the perfect cabinet for your space.
In this complete guide, we cover standard bathroom vanity widths, depths, heights, countertop sizes, fillers, measuring tips, and common installation errors.
What Does “Standard” Bathroom Vanity Size Mean?
A standard bathroom vanity is mass-produced in factory sizes rather than built as a custom piece. These sizes are more affordable, widely available, and faster to ship.
Standard Bathroom Vanity Widths
The most common standard vanity widths include: 24″, 30″, 36″, 42″, 48″, 54″, 60″, and 72″
Additional popular sizes now offered by many manufacturers: 18″, 64″, and 84″
These extra sizes are especially helpful for awkward or in-between spaces that previously required expensive custom work.
Standard Bathroom Vanity Depth
In Canada and the United States, the standard bathroom vanity depth is 22″. Many companies also offer an 18″ shallow depth option — ideal for small powder rooms or tight layouts.
Most North American homes work well with 22″ depth. Depths outside 18–22″ are usually considered custom.
Cabinet Size vs Countertop Size (Important!)
Your cabinet and countertop dimensions are not the same.
The countertop is typically:
- 1″ longer than the cabinet overall
- ½” overhang at the front
Why the overhang matters:
- It protects the cabinet from water damage.
- It hides the unfinished edges of the cabinet box for a clean, professional look.
Golden Rule: For a 48″ cabinet, you need approximately 49″ of wall space and 22½” of depth.
Wall Side Fillers & The 1/8″ Gap Rule
When installing against a wall, use a filler strip (usually ½” or adjustable) to close gaps. Fillers also help compensate for walls that are not perfectly straight.
Your countertop should run wall-to-wall but leave a 1/8″ gap on each side. This small clearance accounts for wall imperfections and is later filled with silicone and covered by a side splash.
Common Measuring Mistakes to Avoid
- Never measure only at floor level — walls are rarely perfectly plumb.
- Always measure at countertop height (around 34″ from the floor).
- Account for baseboards — either remove them or factor them into your filler measurements.
Pro Tip: Measure the exact width at the height where the countertop will sit, then subtract ¼” total (⅛” per side) for proper fit.
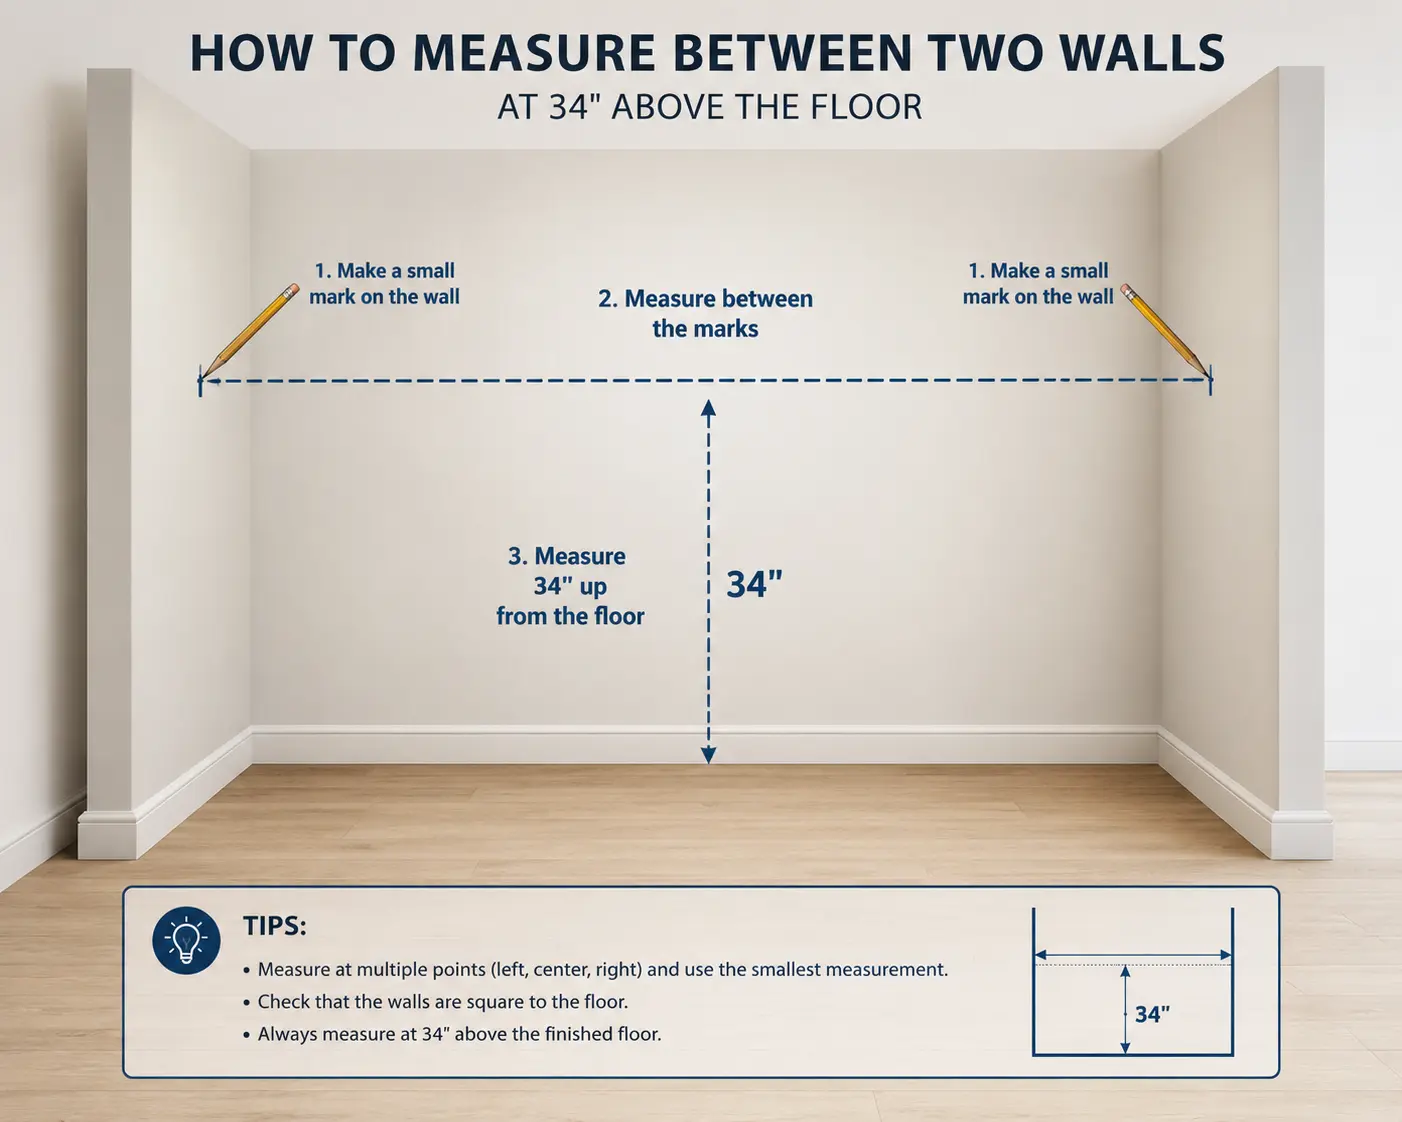
Real-Life Example
Wall space measures 40″? → Choose a 36″ standard vanity cabinet → Add 2″ of filler on each side (or adjust as needed) → Order a custom-cut countertop to fit the exact opening
This approach gives you the benefits of a standard cabinet with a perfectly fitted top.
Standard Bathroom Vanity Dimensions Chart
This standard bathroom vanity dimensions chart shows the most common cabinet widths, countertop sizes, sink configurations, and recommended bathroom applications.
| Cabinet Width | Finished Countertop Width | Typical Sink Configuration | Recommended Bathroom |
|---|
| 18″ | 19″ | Single | Powder Room |
| 24″ | 25″ | Single | Small Bathroom |
| 30″ | 31″ | Single | Guest Bathroom |
| 36″ | 37″ | Single | Standard Bathroom |
| 48″ | 49″ | Single | Family Bathroom |
| 60″ | 61″ | Single or Double | Primary Bathroom |
| 72″ | 73″ | Single or Double | Luxury Bathroom |
| 84″ | 85″ | Double | Large Custom Bathroom |
While choosing the correct vanity height is important, you’ll also need to decide whether a wall-mounted or floor-mounted vanity is the right fit for your bathroom. Each option offers different advantages in terms of storage, cleaning, installation, and design. Read our Wall Mount Vanity vs Floor Mount Vanity: Which Is Better? guide to compare both styles before making your decision.
Standard Bathroom Vanity Heights
Traditional height: 30″ cabinet (still common in older homes) Today’s preferred “comfort height”: 34″ cabinet
Finished heights with different countertops:
| Cabinet Height | Countertop Thickness | Finished Height |
|---|---|---|
| 30″ | ¾” | 30¾” |
| 30″ | 1½” (Double Mitered) | 31½” |
| 34″ | ¾” | 34¾” |
| 34″ | 1½” (Double Mitered) | 35½” |
The 34–35½” range is now the most popular for modern bathrooms.

Single Sink vs Double Sink Vanities
- 18″–54″ vanities → Usually single sink
- 60″+ vanities → Can be single or double sink
Double sinks are popular in primary bathrooms, while many prefer a single large sink in bigger vanities to maximize countertop and storage space.
Bathroom Vanity Dimensions by Bathroom Size
Choosing the right vanity isn’t just about finding one that fits—it should also match the size and function of your bathroom. A vanity that’s too large can make the room feel cramped, while one that’s too small may not provide enough storage or countertop space.
Choosing the correct standard bathroom vanity dimensions for your bathroom size helps maximize storage, improve functionality, and create a balanced layout.
Below are our general recommendations based on common bathroom layouts.
Powder Room
Powder rooms are typically the smallest bathrooms in a home and are designed for guests. Space is limited, so choosing a compact vanity helps maintain comfortable walking space while still providing essential storage.
Recommended vanity sizes:
- 18″ – Ideal for very small powder rooms.
- 24″ – The most popular choice for standard powder rooms, offering a good balance of storage and countertop space.
Guest Bathroom
Guest bathrooms usually have more space than powder rooms but don’t require the storage capacity of a primary bathroom. A medium-sized vanity provides enough countertop space without overwhelming the room.
Recommended vanity sizes:
- 24″ – Suitable for compact guest bathrooms.
- 30″ – One of the most common choices for guest bathrooms.
- 36″ – Provides additional storage and a more spacious countertop.
Family Bathroom
Family bathrooms are used every day and often need more storage for toiletries, towels, and other essentials. Larger vanities improve organization and provide additional countertop space.
Recommended vanity sizes:
- 36″ – A great option for smaller family bathrooms.
- 48″ – One of the most popular choices for family bathrooms, offering generous storage while maintaining a comfortable layout.
Primary Bathroom (Master Ensuite)
Primary bathrooms generally offer the most space and benefit from larger vanities that provide maximum storage and countertop area. Many homeowners also choose double sinks for added convenience.
Recommended vanity sizes:
- 60″ – The most common size for a primary bathroom. Available with either a single large sink or double sinks.
- 72″ – An excellent choice for larger ensuites, offering increased storage and countertop space.
- 84″ – Best suited for spacious luxury bathrooms where maximum storage and a premium appearance are desired.
Quick Reference Guide
| Bathroom Type | Recommended Vanity Sizes |
|---|---|
| Powder Room | 18″, 24″ |
| Guest Bathroom | 24″, 30″, 36″ |
| Family Bathroom | 36″, 48″ |
| Primary Bathroom | 60″, 72″, 84″ |
Before ordering your vanity, confirm that your layout provides enough space for comfortable use and complies with local building requirements. If you’re renovating in Ontario, consult the Ontario Building Code or your local building department before installation.
Final Thoughts
Understanding standard bathroom vanity dimensions helps homeowners avoid costly mistakes and choose the right vanity for their space.
Ready to find the perfect vanity for your space? The team at Entire Cabinetry offers a wide selection of standard bathroom vanities in all popular sizes, along with expert design advice.
About the Author
This guide was written by the team at Entire Cabinetry. After helping homeowners design and install hundreds of bathroom vanities across Ontario, we’ve seen the measuring mistakes, installation challenges, and layout decisions that make the biggest difference.
Shop Bathroom Vanities Now →FAQ
What is the most standard bathroom vanity dimensions? The most popular sizes are 36″ (single sink) and 60″ (double sink).
How much space should be left on each side of a vanity? Leave room for filler strips (typically ½”–2″ per side) plus ⅛” clearance for the countertop on each end.
Is a 22″ vanity deep enough? Yes — 22″ is the North American standard depth and provides excellent storage. 18″ shallow options are available for tight spaces.
Can a 60″ vanity have one sink? Yes. Many homeowners choose a single sink on a 60″ or 72″ vanity to gain more countertop space and storage.
How much clearance do you need in front of a vanity? Plan for at least 30″ of clear floor space in front for comfortable use. Allow more (36–42″) in high-traffic or accessible bathrooms.