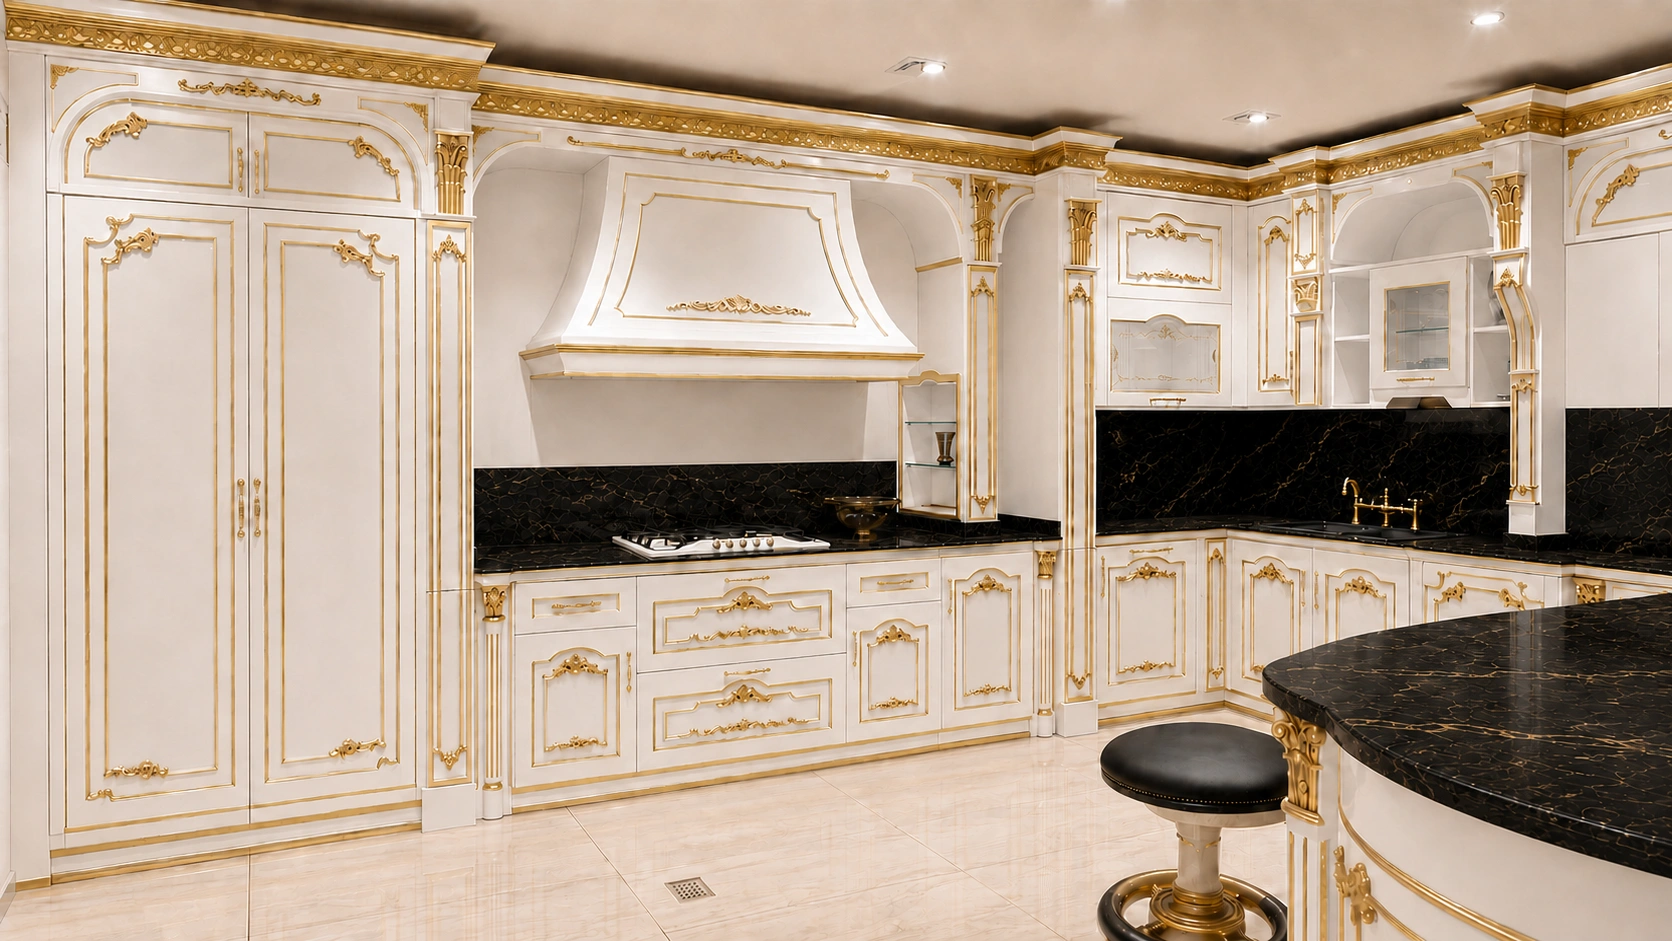
Kitchen Cabinets in Oakville
Plan your Oakville kitchen around the way your household cooks, gathers and stores everyday essentials. Explore Shaker, slab-door, matte, high-gloss and textured woodgrain cabinet collections with professional design support.
Our Oakville kitchen cabinet service combines measurement-led layout planning, purposeful storage, coordinated finishes and a clear project quotation in one practical process.
Oakville Kitchen Cabinets, Designed Around You
Entire Cabinetry helps Oakville and Halton Region homeowners compare cabinet styles, plan practical layouts and coordinate durable finishes for kitchens, bathrooms and custom living spaces.
Whether updating a condominium kitchen or renovating a larger detached home, our design team reviews work zones, island clearances, appliance openings, storage priorities and architectural details before the cabinet order is finalized.
Free Design Consultation
Discuss floor plans, measurements, preferred finishes and storage priorities with a cabinet specialist.
Realistic 3D Renderings
Review a realistic 3D representation of your proposed layout before finalizing your cabinet selection.
Wide Selection of Styles
Explore classic Shaker doors, frameless modern slabs, ultra-matte, high-gloss, and textured woodgrain collections.
Shop Custom Cabinets for Your Oakville Renovation
Browse cabinet door styles and finishes online, order physical door samples to evaluate under your home lighting, or schedule a design session. Product availability, dimensions, finish options, and delivery timing vary by collection.
Browse Kitchen Cabinets
Compare Shaker, slab, matte, high-gloss, and textured woodgrain collections, including fully assembled frameless cabinet options.
Order Cabinet Door Samples
Review colour swatches, textures, and door construction directly in your Oakville home before committing to a design.
Request a Cabinet Plan & Quote
Share room dimensions, appliance specifications, and layout preferences to receive direct design advice and an itemized quote.
Renovation, Refined.
Thoughtful space planning, accurate measurements and clear installation coordination help move your Oakville cabinetry project from the first concept to the final fit.
- Measurement-led planning for a more accurate cabinet fit
- Installation scope confirmed for your address and collection
- Itemized quotations and clear project communication
Kitchen Cabinetry and Living-Space Storage in Oakville
From a single-room update to a larger home project, each layout is planned for practical storage, durable finishes and a cohesive relationship with the surrounding architecture.
Custom Kitchens
Tailored layouts, kitchen islands, integrated appliances and practical storage options planned around how your household cooks and gathers.
Wall Units & Pantries
Floor-to-ceiling storage units and walk-in pantries that maximize space while aligning with your home’s interior architecture.
Bathroom Vanities
Single and double vanity configurations with practical storage, durable finishes and wall-mounted or floor-mounted options.
Walk-In Closets
Personalized wardrobes, storage islands, shelving and display cabinetry designed for everyday organization.
Bar & Wine Cabinetry
Beverage centres, wine storage, glass displays and entertaining cabinetry planned to suit the available room.
Architectural Millwork
Built-in shelving, feature walls, library storage and custom millwork that give living spaces structure and useful storage.
Our Oakville Kitchen Cabinet Design Process
A structured design process aligns the layout, appliance specifications, finish selections, storage requirements and budget before an order is placed.
Initial Consultation
Discuss your preferred style, space restrictions, storage needs and budget with a cabinet designer.
Measurements & Spatial Planning
Provide wall dimensions, window locations, ceiling height, photographs and appliance specifications so work zones and clearances can be reviewed.
Cabinet & Material Selection
Compare available door styles, laminated and textured finishes, cabinet construction, soft-close hardware and storage accessories.
3D Design Review & Quotation
Review the proposed 3D kitchen design alongside an itemized quotation based on the selected products and services.
Kitchen Cabinet Pricing, Materials, and Delivery
Kitchen cabinet pricing varies based on room size, cabinet count, door profile, finish, panels, organizers and custom requirements. An itemized design plan offers a more accurate budget breakdown than a simple linear-foot estimate.
- Cabinet construction: Compare frameless cabinet boxes, MDF and laminated door options, soft-close hardware and finished-side requirements.
- Project pricing: Quotations reflect the selected cabinets, fillers, panels, accessories and applicable services.
- Oakville delivery: Timing and freight requirements depend on the cabinet collection and order size; confirm the current estimate before ordering.
- Design guidance: Submit measurements and appliance specifications so clearances, corner access, fillers and storage can be reviewed.
Explore Cabinet Finishes at Our Vaughan Showroom
Oakville homeowners are invited to visit our Vaughan showroom to compare cabinet door styles, review colour options and examine available drawer hardware with guidance from our design team.
Kitchen Cabinet FAQs for Oakville Homeowners
Do you design and install custom kitchen cabinets in Oakville?
Our Oakville kitchen cabinet service includes space planning, 3D renderings, material selection and itemized project pricing. Contact the design team to confirm installation availability for your address and selected cabinet collection.
Can you integrate large built-in appliances into an Oakville kitchen layout?
Using accurate appliance specifications, the design team can plan surrounding cabinets, panels, openings and required clearances. Appliance manufacturer requirements must be confirmed before ordering.
Can you design a custom kitchen island with seating and storage?
Depending on the room dimensions and required walkways, a kitchen island can incorporate drawers, cabinets, seating, waste storage, appliances or a combination of these features.
How do I select the best kitchen cabinet company in Oakville?
Look for clear information about materials, construction, design, pricing and warranty. Review genuine project photographs and physical samples, and confirm who is responsible for measuring, delivery and installation.
What is the difference between custom cabinet makers and stock suppliers?
Stock suppliers generally offer cabinets in predetermined sizes and finishes. Custom cabinetry can provide greater flexibility for unusual dimensions, specialized storage and integrated appliances.
Are kitchen cupboards and kitchen cabinets the same thing?
Yes. Both terms refer to wall, base, and tall storage units used in residential kitchens. “Kitchen cabinets” is the industry-standard term throughout Ontario.
How long does a kitchen cabinetry project take in Oakville?
Timing depends on kitchen size, selected materials, product availability and the level of customization. The team will provide a project-specific estimate after reviewing your measurements and selections.
How much do custom kitchen cabinets cost in Oakville?
Costs vary depending on overall cabinet count, box construction, door finish (laminate, lacquer, wood veneer), hardware upgrades, and storage accessories. Explore base pricing on our Shop Cabinets page, then request a detailed project quote.
Can Oakville homeowners visit your cabinet showroom?
Yes. Our nearby showroom is located at 7250 Keele Street, Unit 6, Vaughan, Ontario L4K 1Z8. Call 647-509-7158 to book an appointment with a design specialist.
Best Kitchen Cabinet Materials
Compare MDF, plywood, particleboard, and solid wood to make informed decisions on durability, moisture resistance, and cost.
How to Choose a Kitchen Sink
Explore undermount, apron-front, and drop-in sink styles and learn how sink basin dimensions affect sink base cabinet planning.
Best Quartz Countertop Brands in Ontario
Evaluate top quartz surface brands, color patterns, and slab thicknesses to pair with your new kitchen cabinetry.
Kitchen Cabinet Service Across Oakville and Nearby Communities
Your home is important to us. So is your trust.
Entire Cabinetry serves Oakville from its Vaughan showroom and works with homeowners across Halton Region and the GTA. Explore nearby service pages or contact the team to confirm design, delivery and installation availability for your address.